Projects
Residential
Off-grid home and shed
- Project: Off-grid home and shed
- Floor area: 140m sq
- Living area: 76m sq
- Shed area: 64m sq
- Status: Under construction
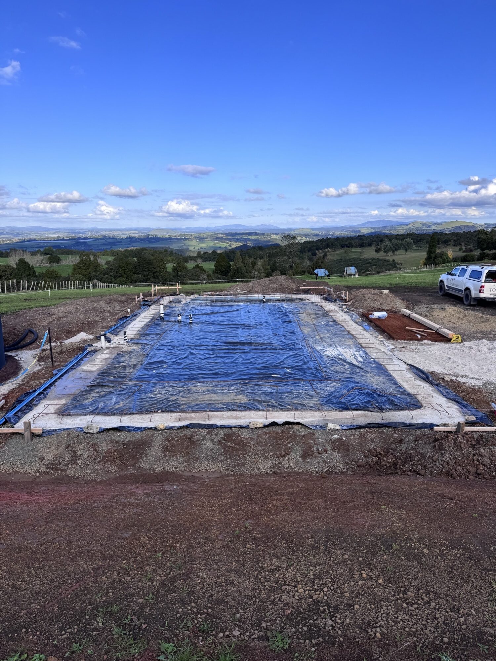
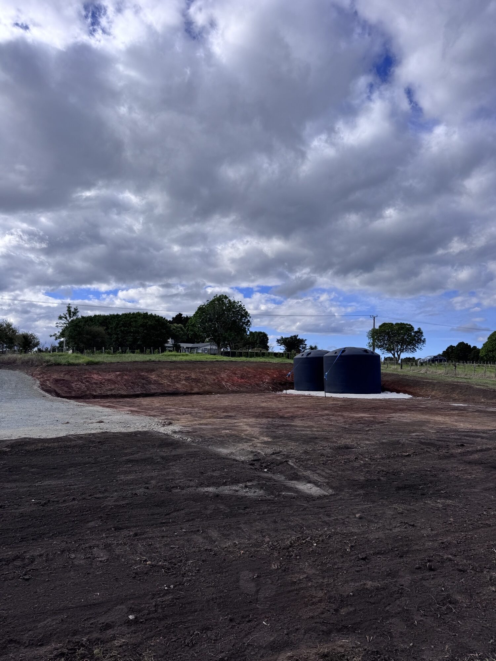
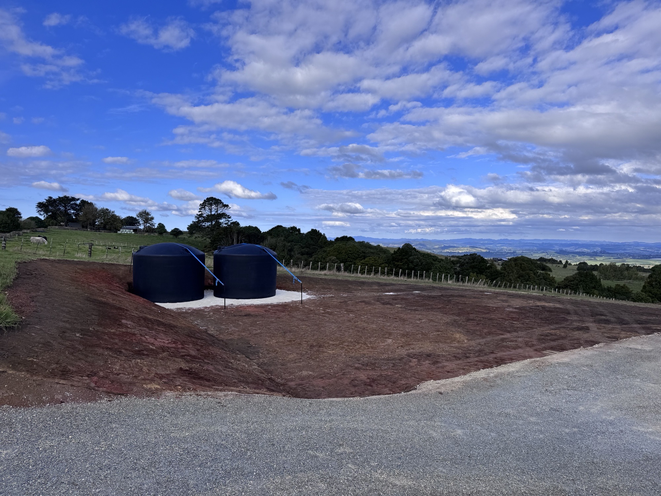
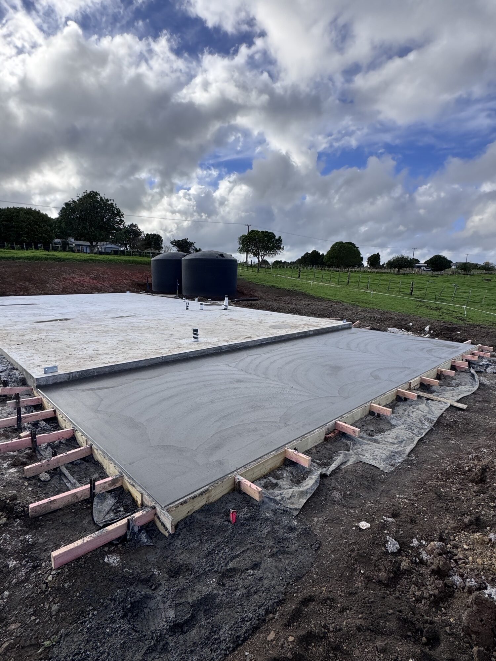
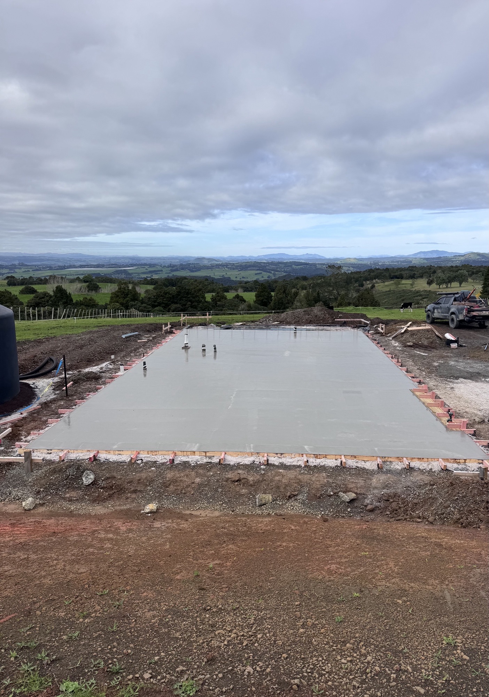
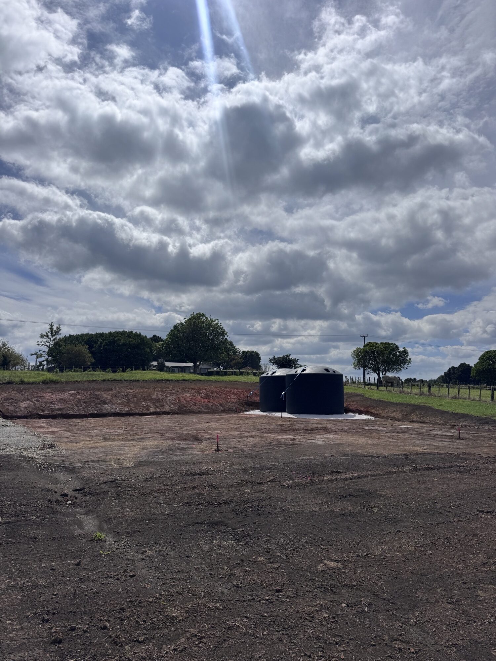
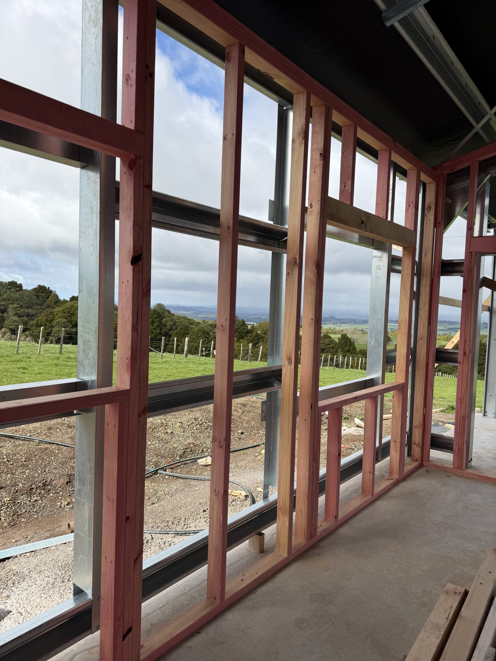
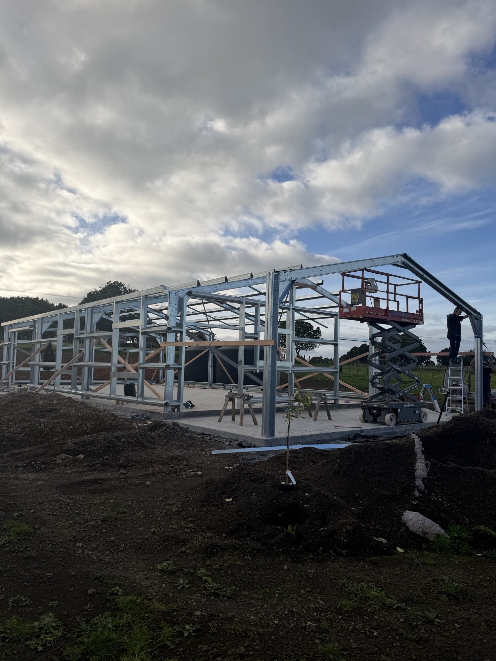
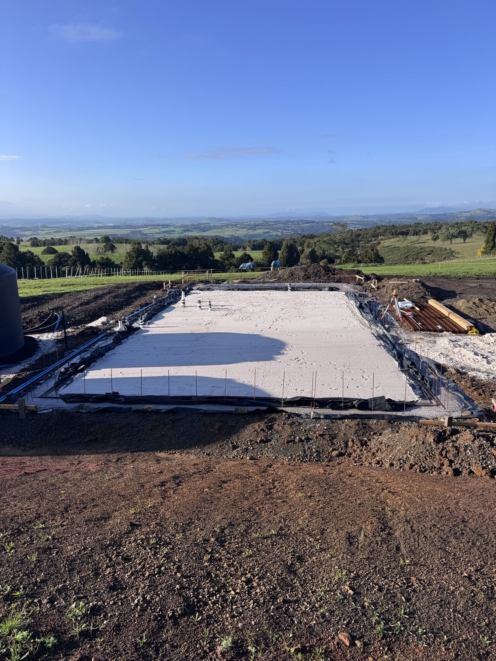
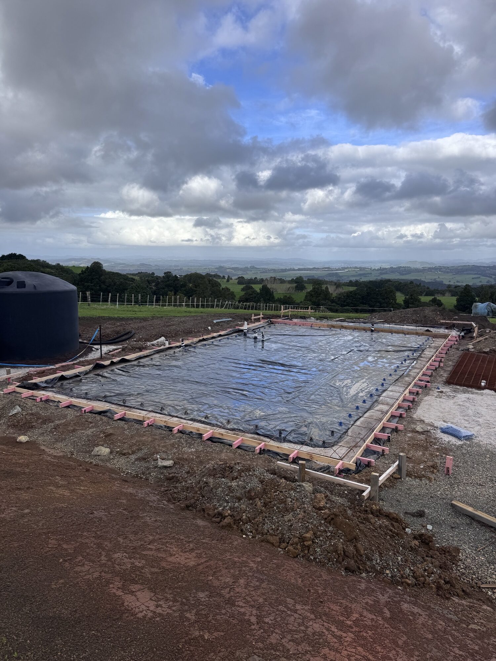
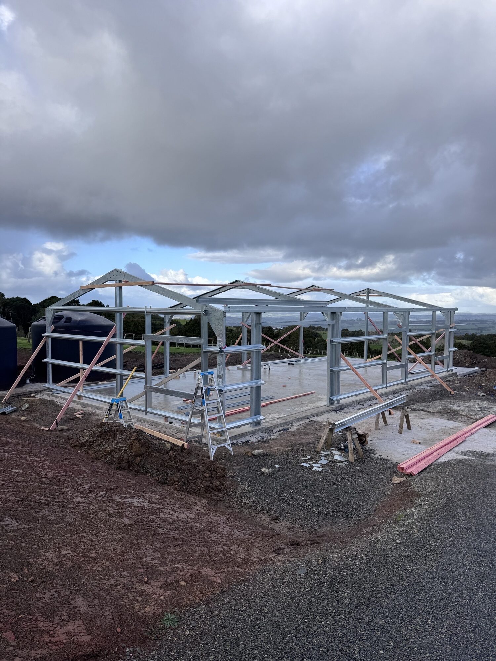
The project is a simple yet elegant, fully off-grid 140m² shed house, featuring two bedrooms, one bathroom, and a spacious open-plan kitchen, dining and living area. Of the total floor area, 76m² is dedicated to living space, while the remaining 64m² serves as a shed and garage.
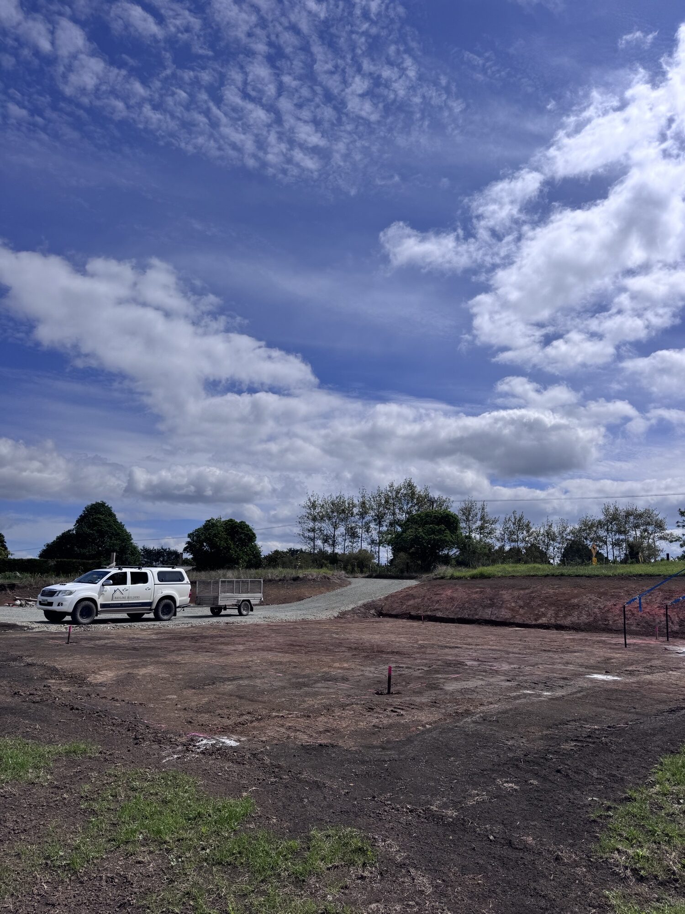
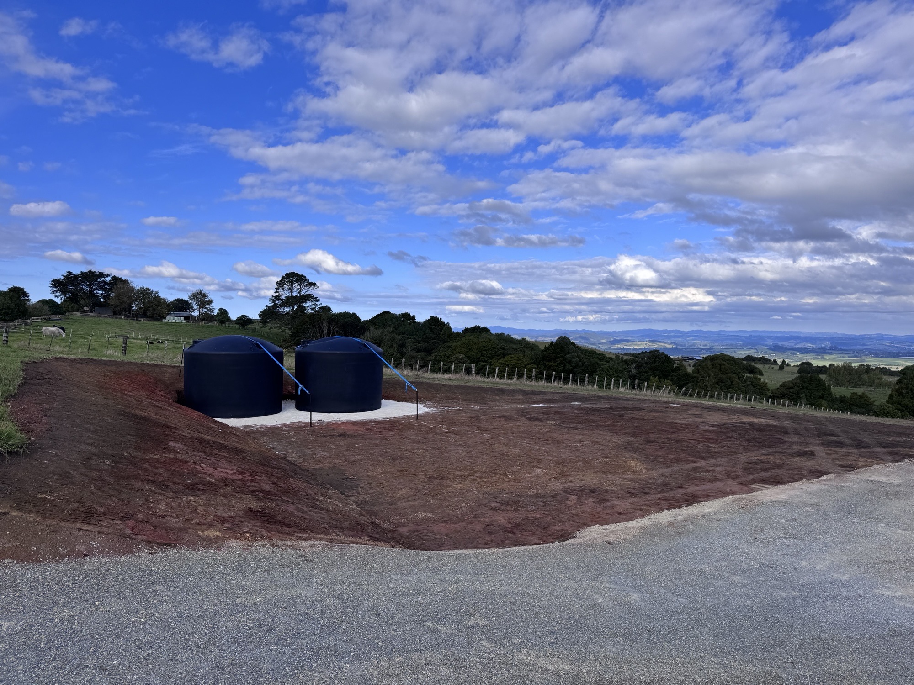
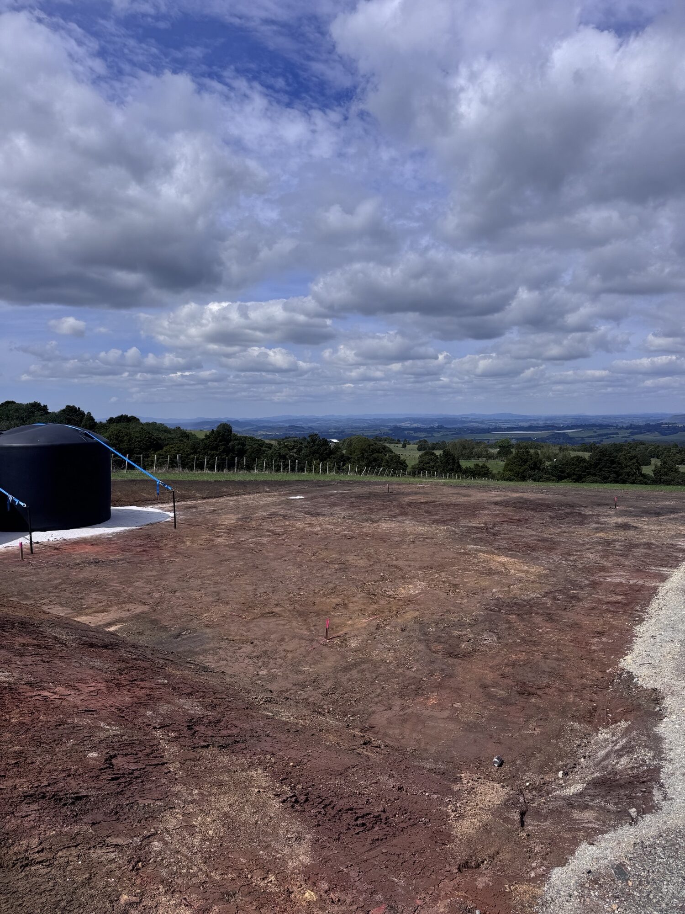
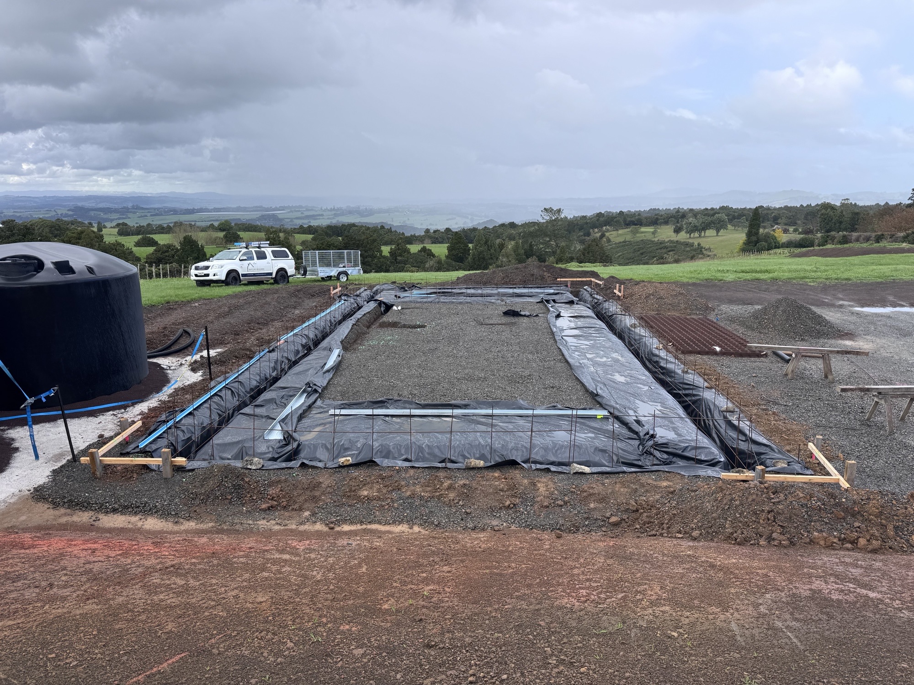
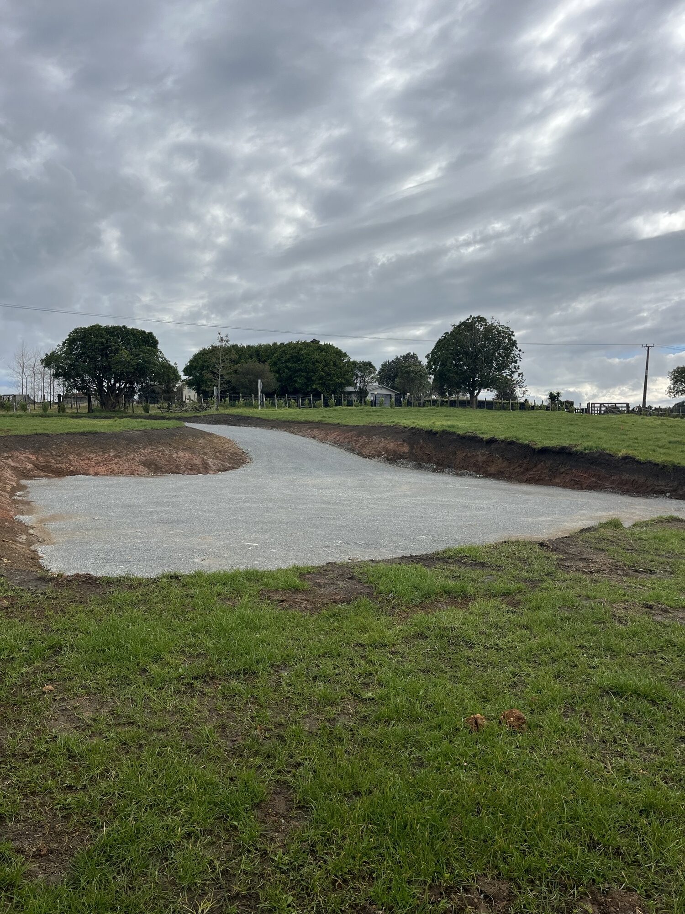
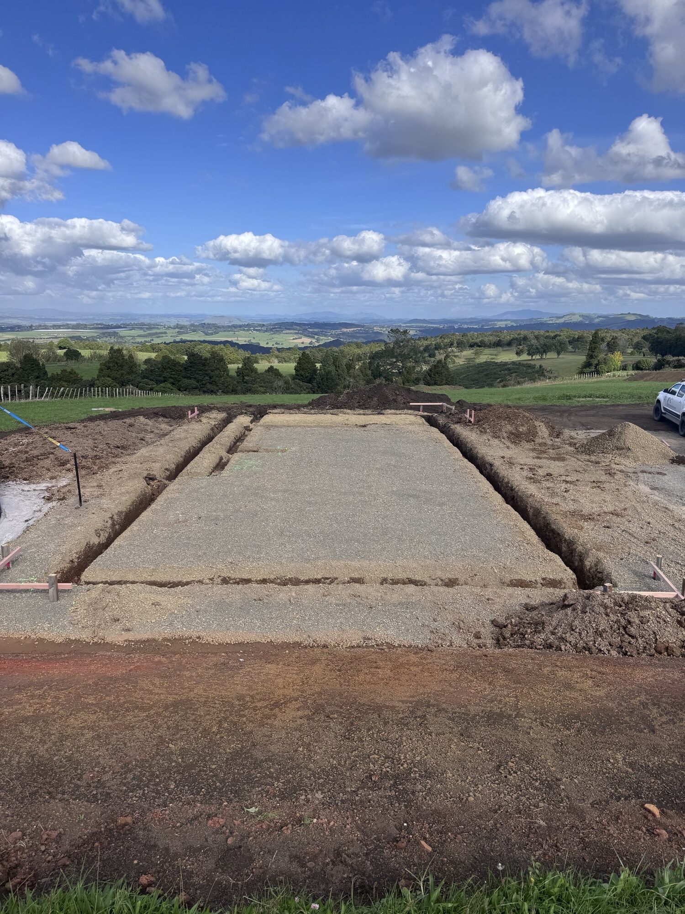
Managing and building this project myself while working full-time has been both challenging and incredibly rewarding. Completing much of the work on weekends has given me valuable hands-on experience across every stage of the build. Reaching milestones such as getting out of the ground and pouring the concrete slab were major achievements and marked the beginning of seeing the vision take shape.
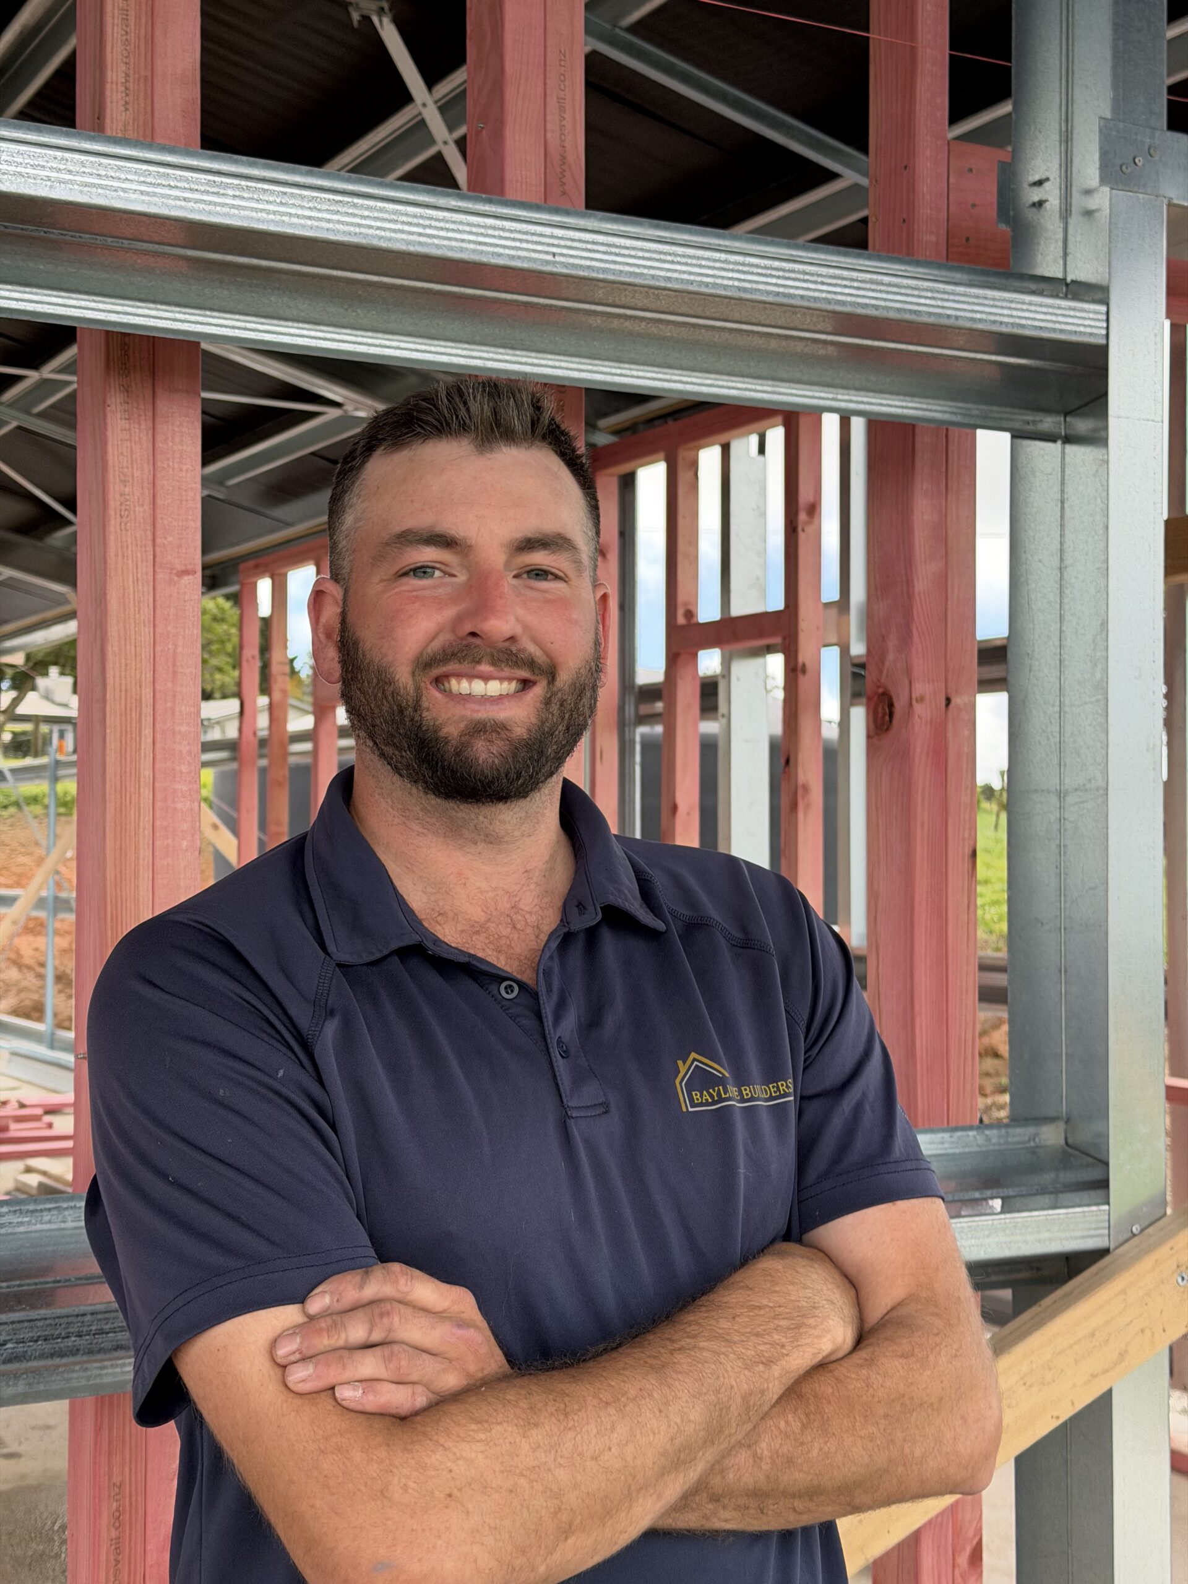
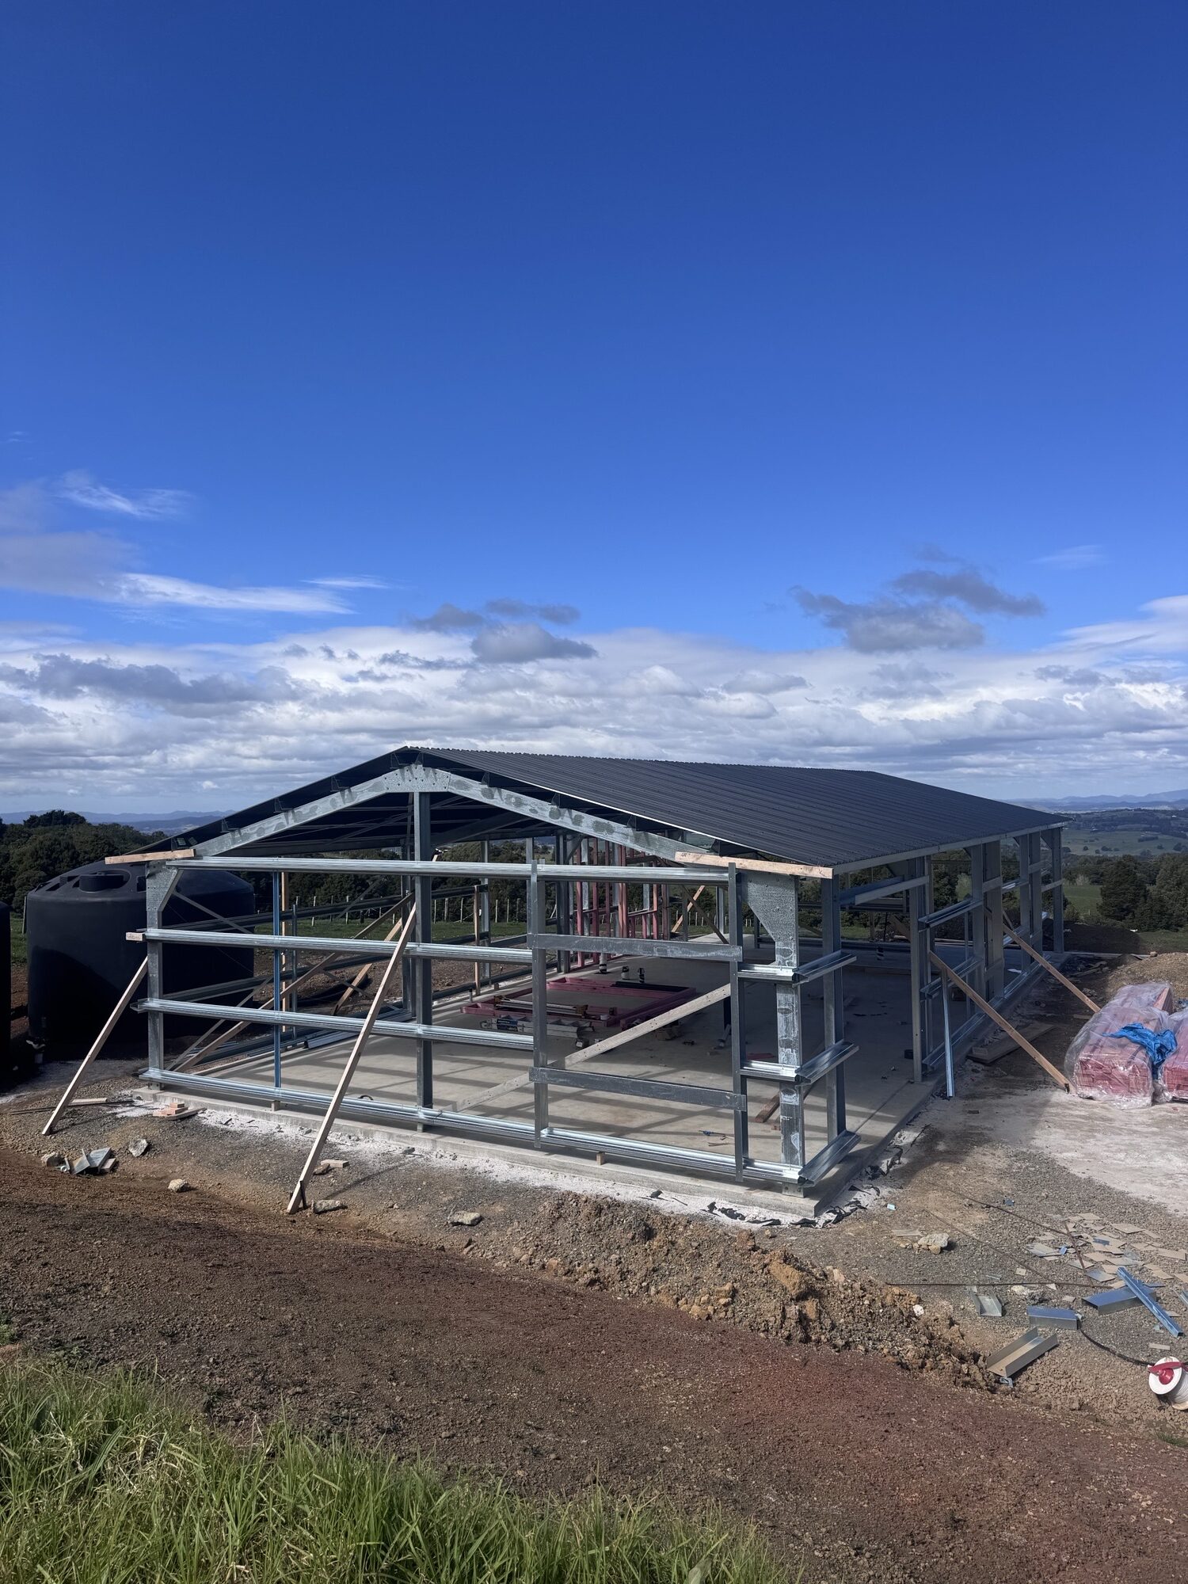
The steel framing is now nearing completion, with interior timber framing soon to follow. Watching the project progress from concept to reality continues to be one of the most rewarding aspects of building, while also providing new challenges and opportunities to learn along the way.
Small Commercial
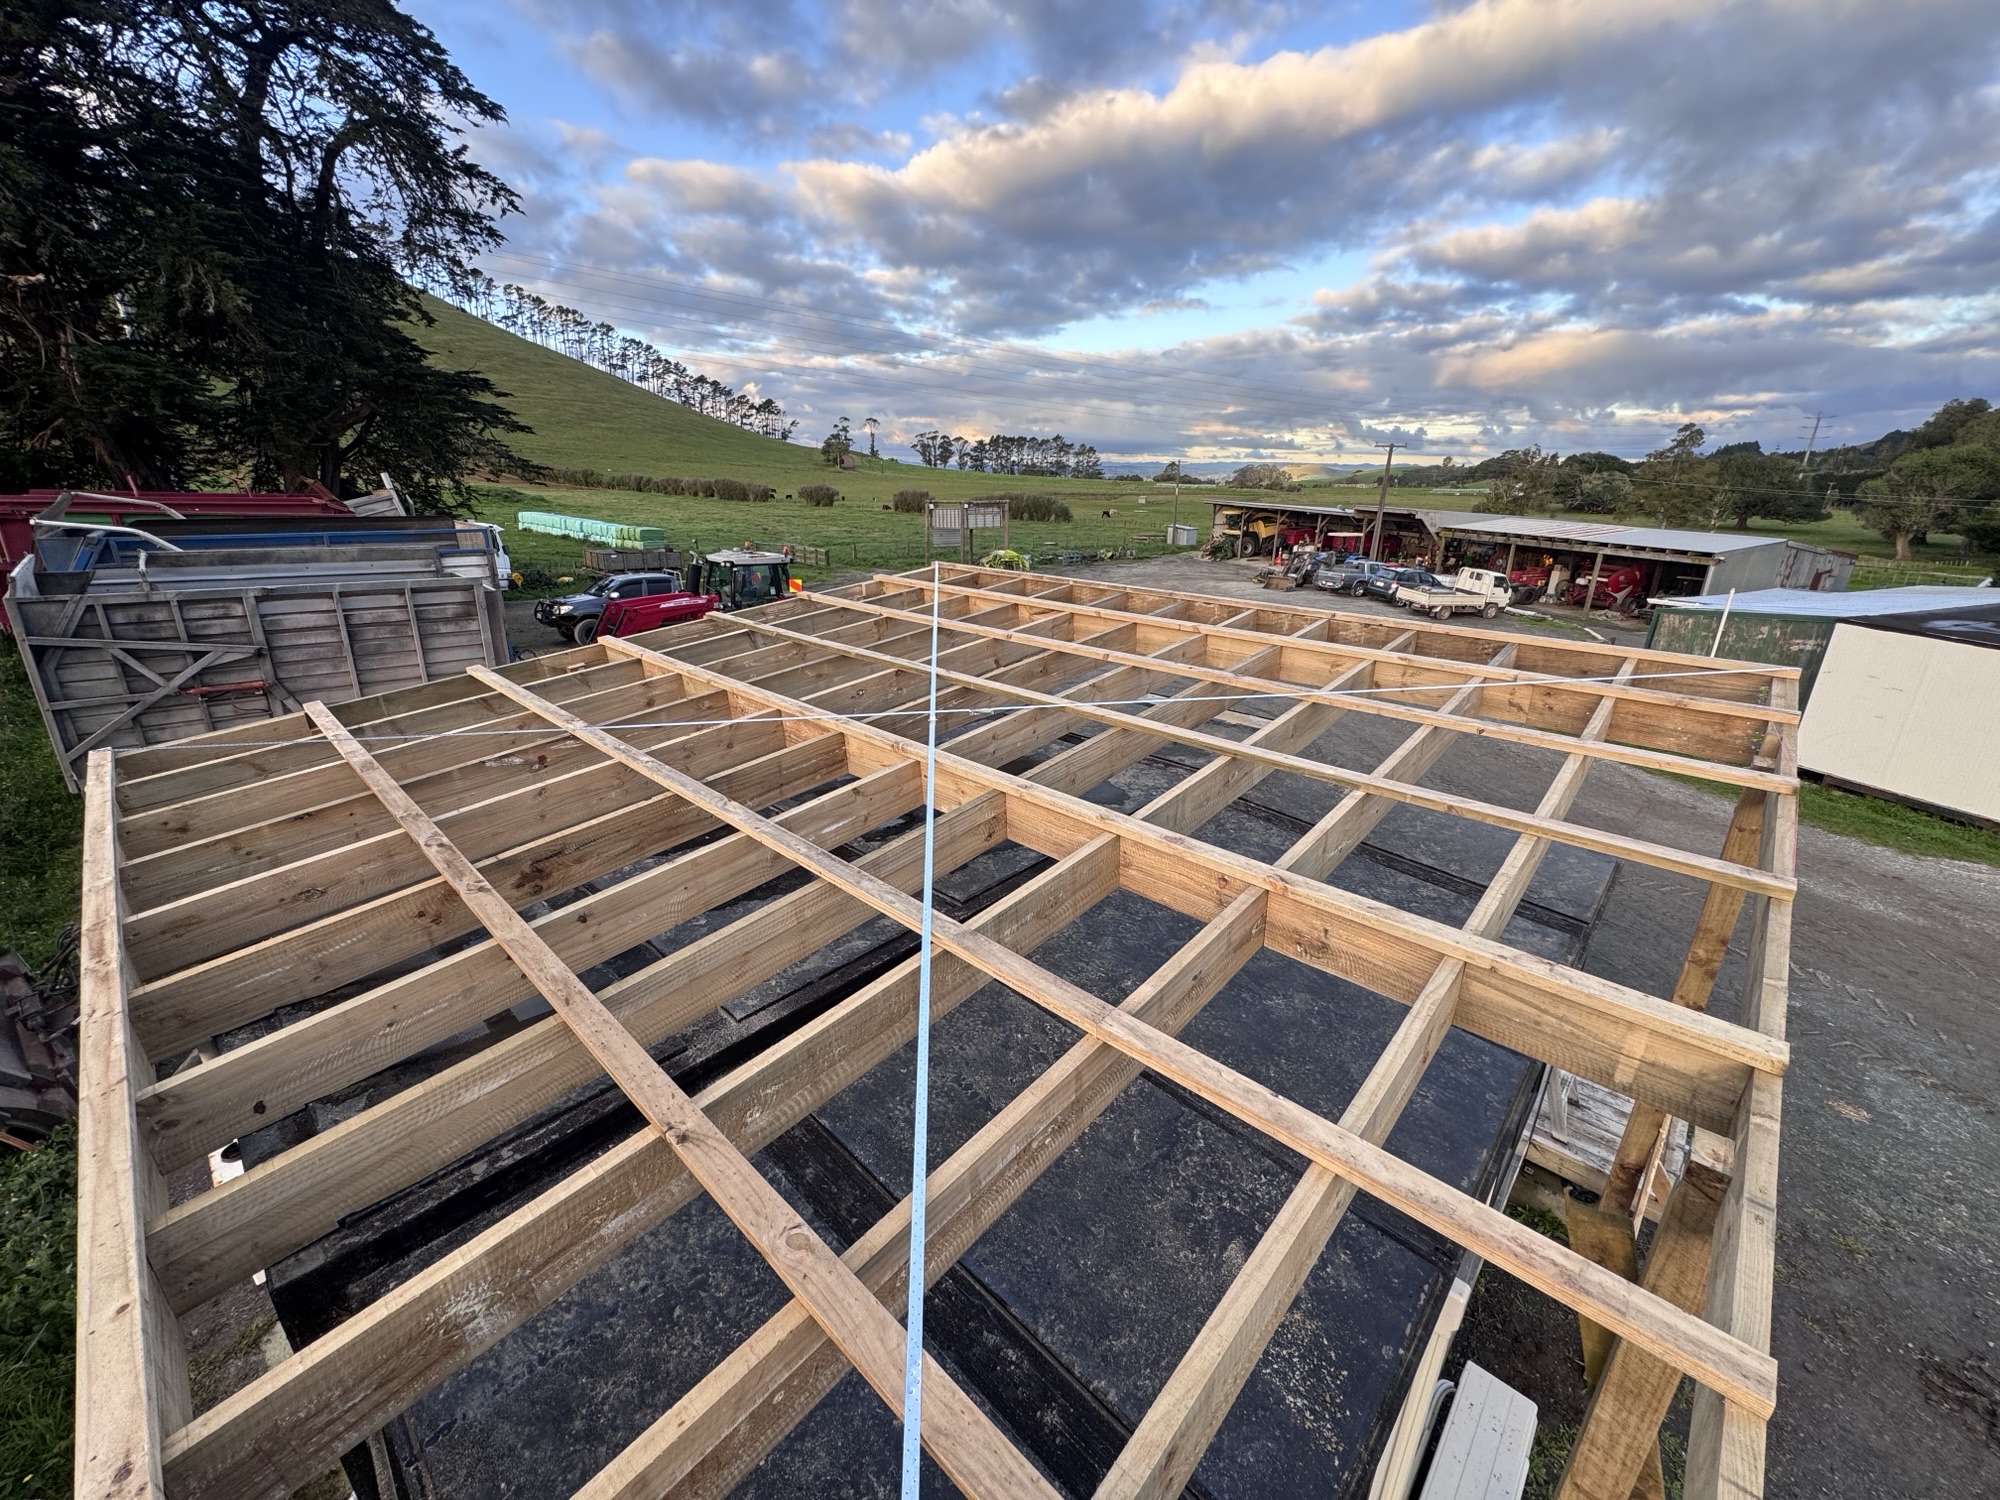
Commercial roof structure
- Project: Roof structure
- Status: Completed
- Scope: 47m sq roof structure over existing leaky office cabins
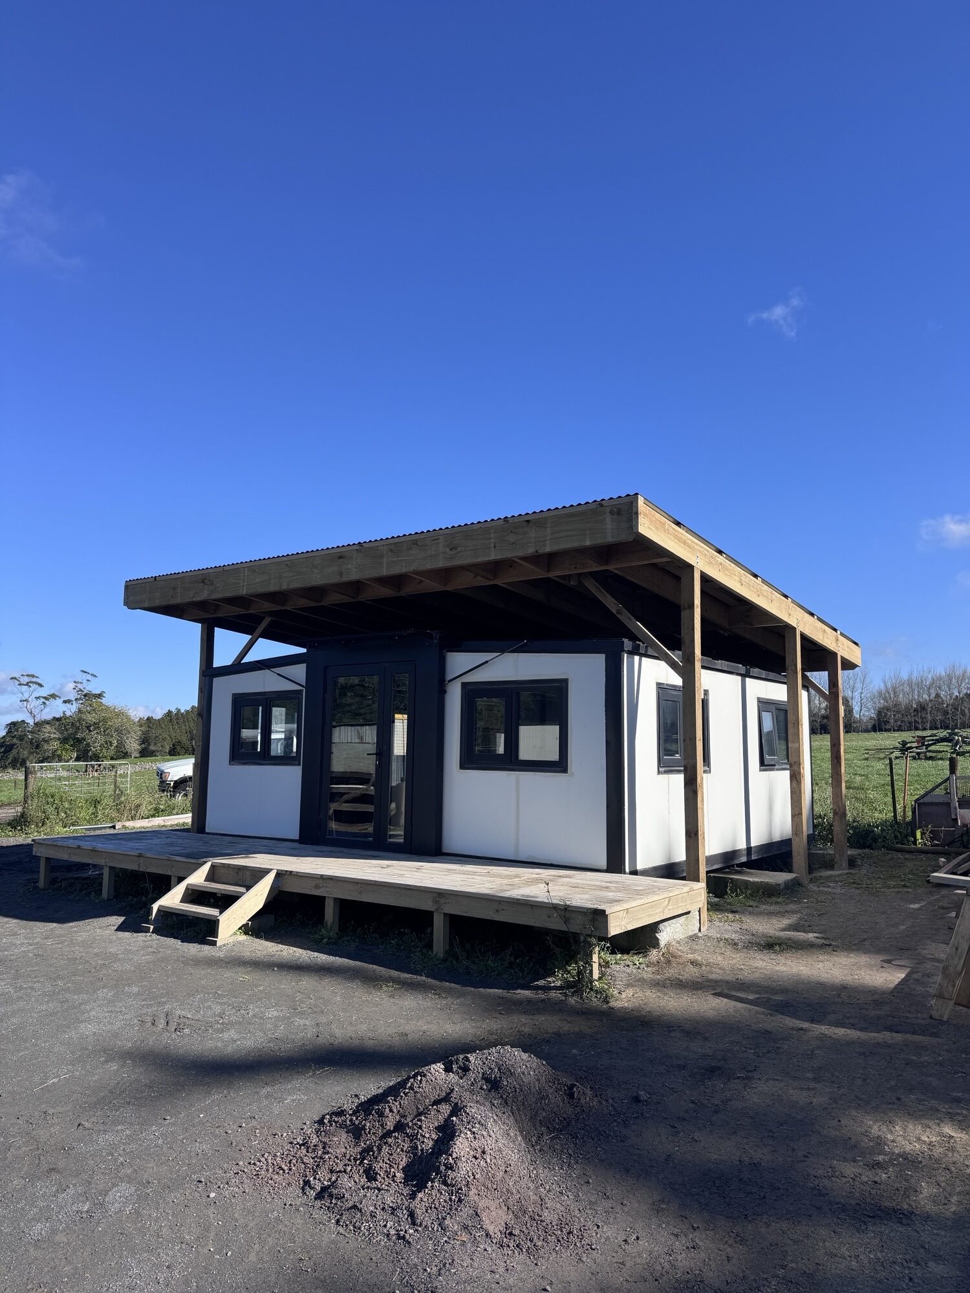
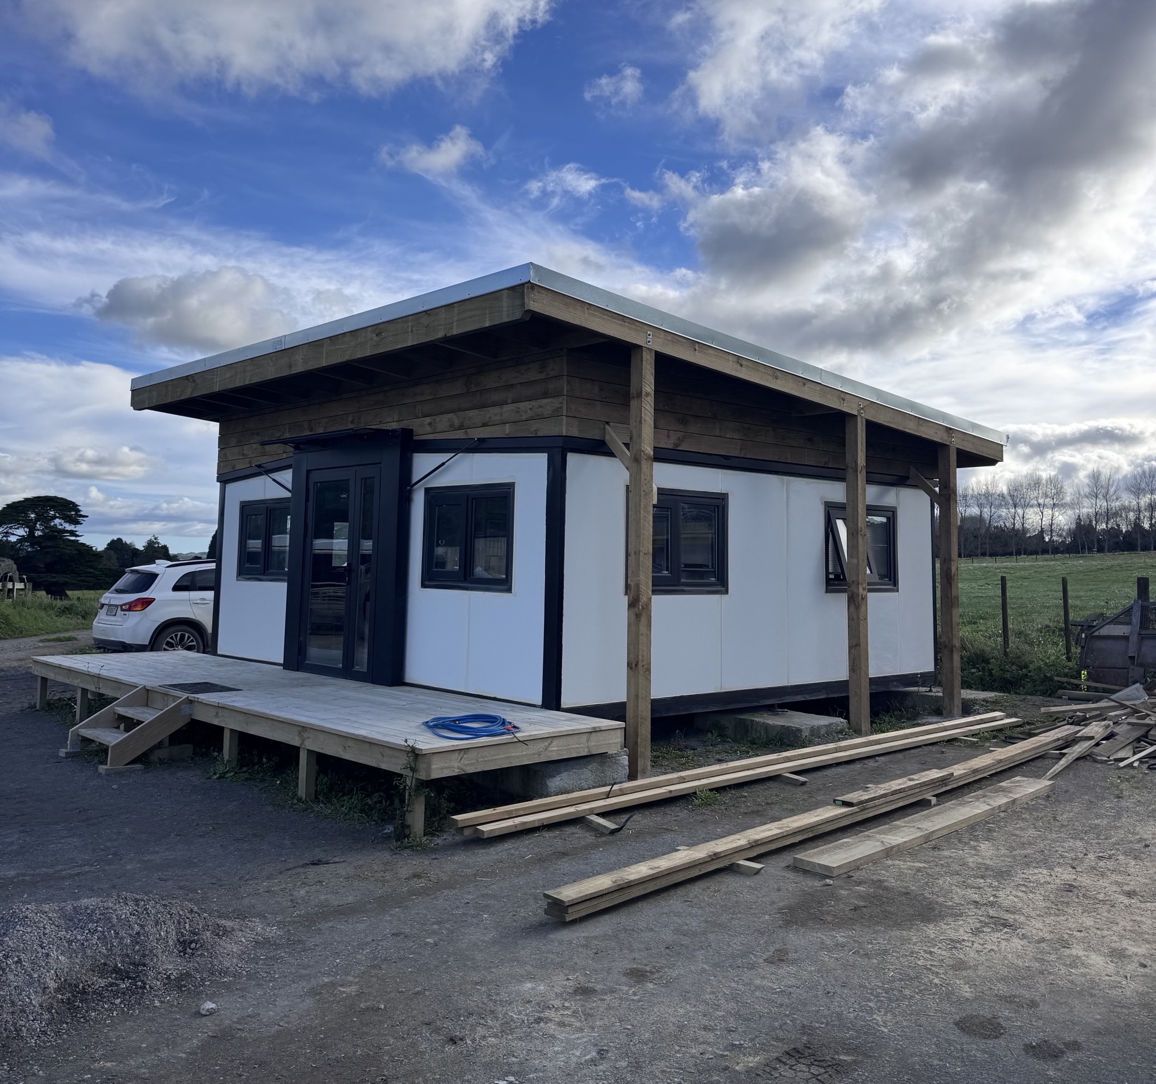
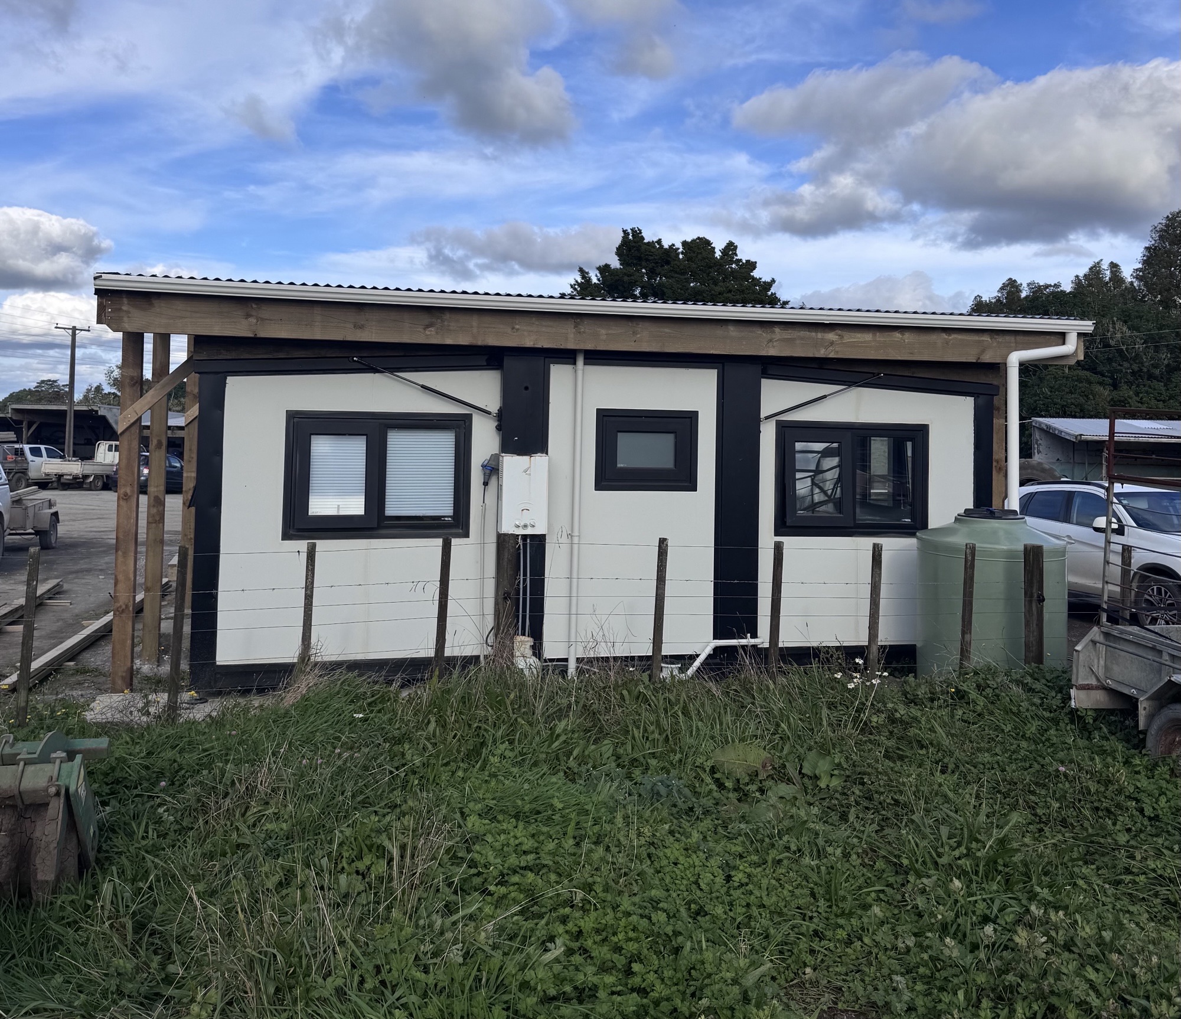
This was not a standard building where the existing roof could simply be removed and replaced. Instead, we designed and constructed a new 47m² roof structure over the top of the existing offices, providing a practical and long-term solution to ongoing water ingress issues.
The project also included the installation of screening to keep birds out, along with new spouting that feeds into a small water tank supplying the offices. The result is a dry, protected workspace that will continue to perform well for years to come.
Completed in just over five days as a sole builder, it was essential that the offices remained fully operational throughout the construction process. Careful planning and execution ensured disruption to staff and daily operations was kept to an absolute minimum.
Renovations
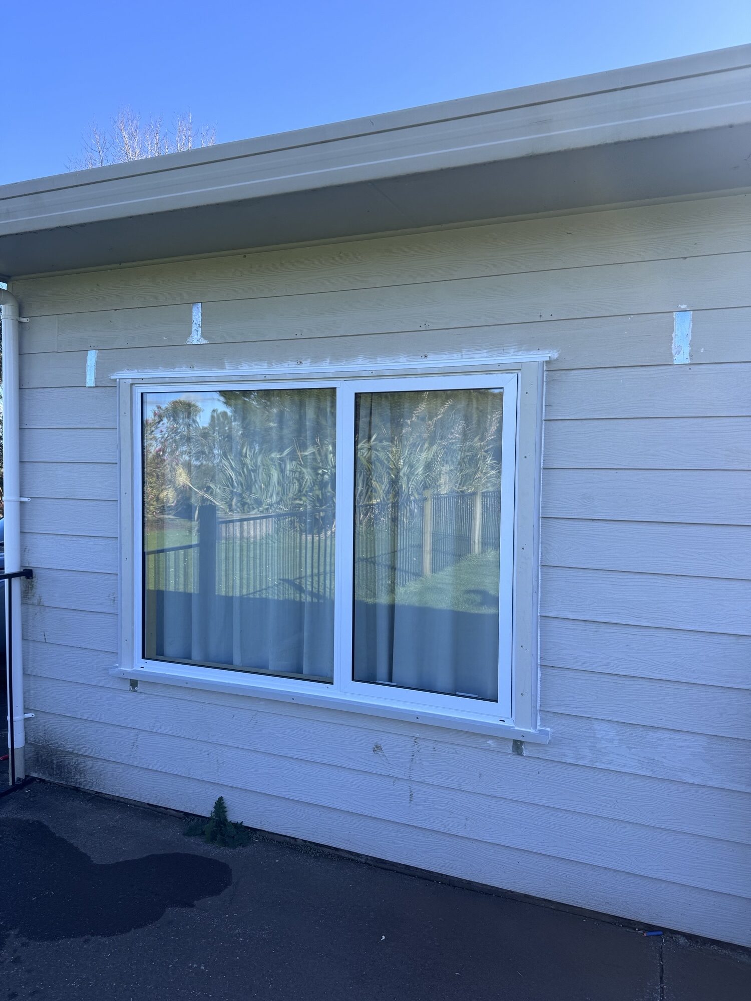
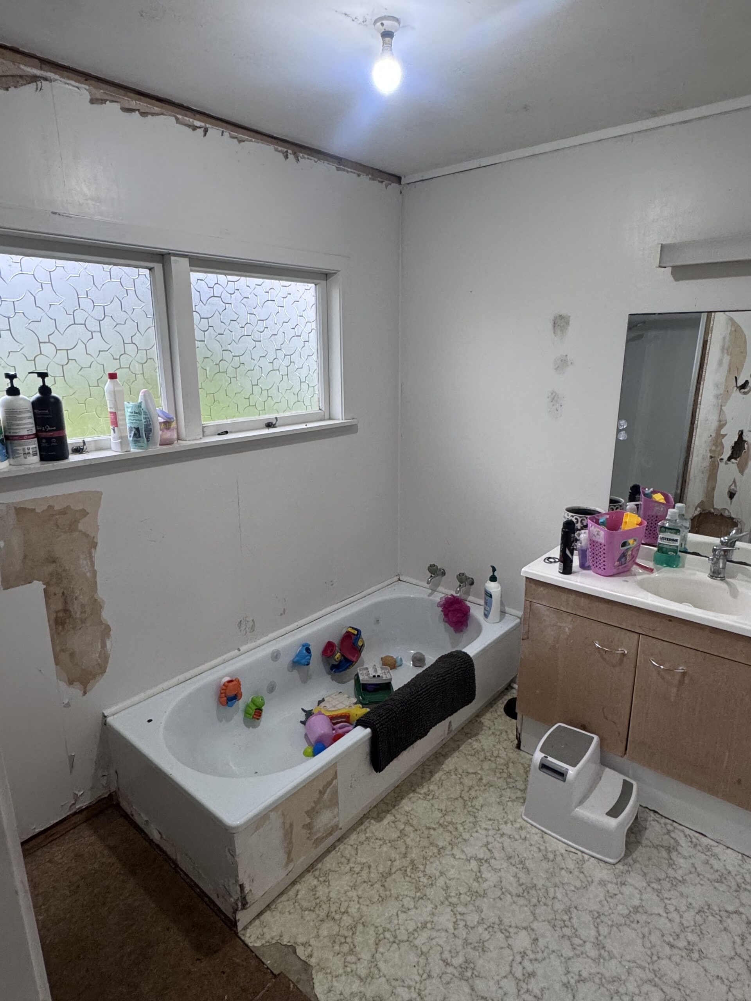
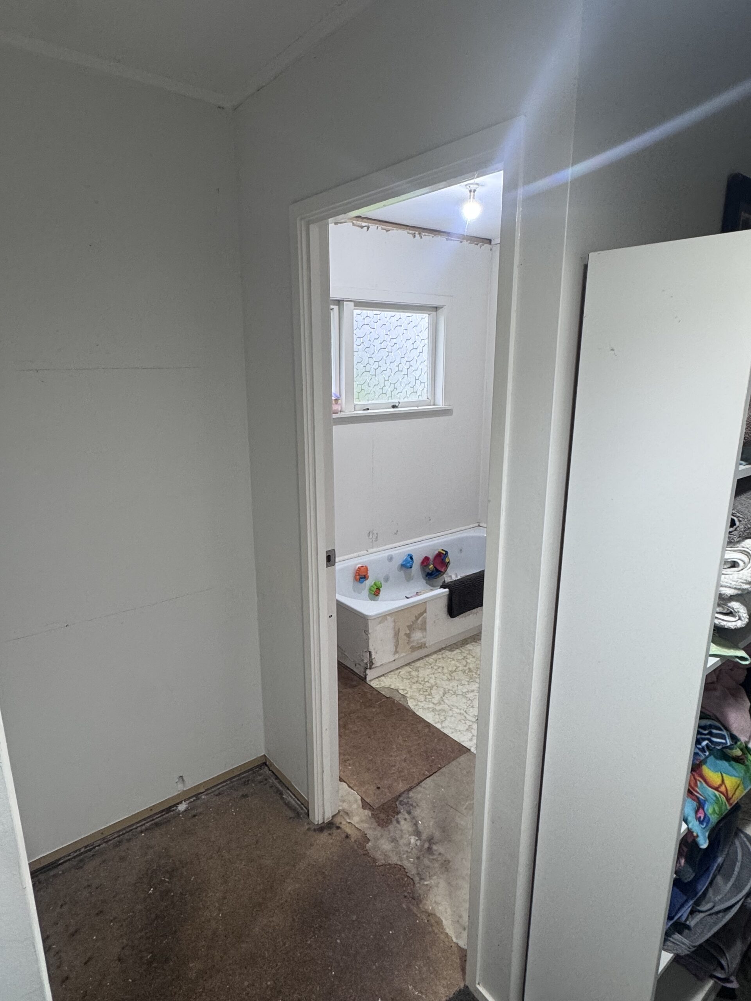
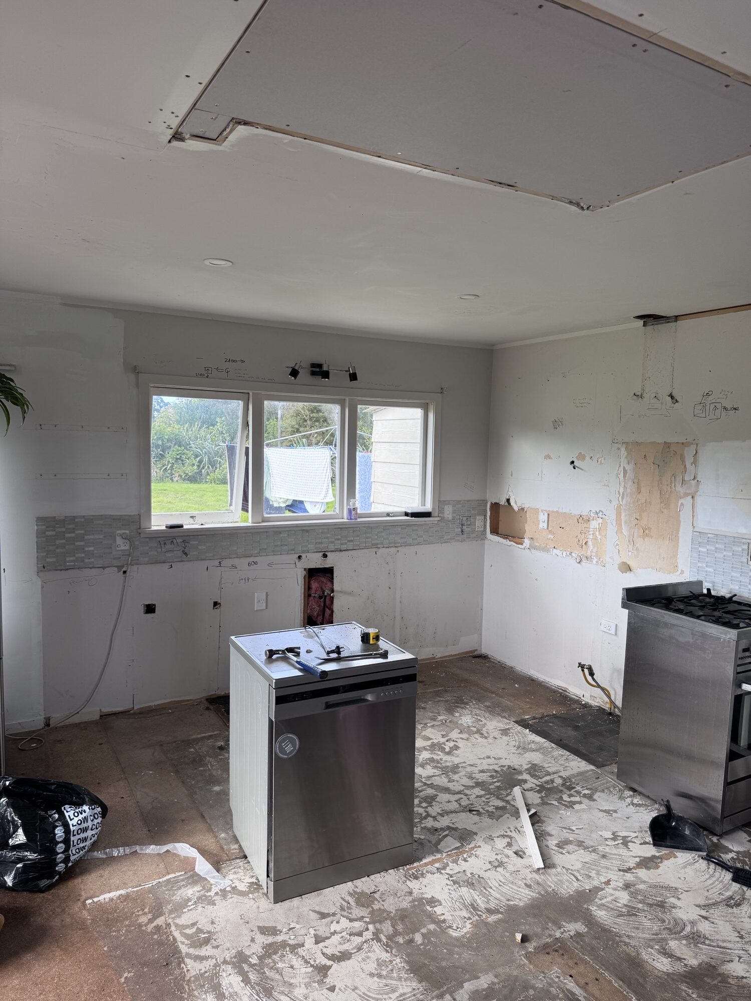
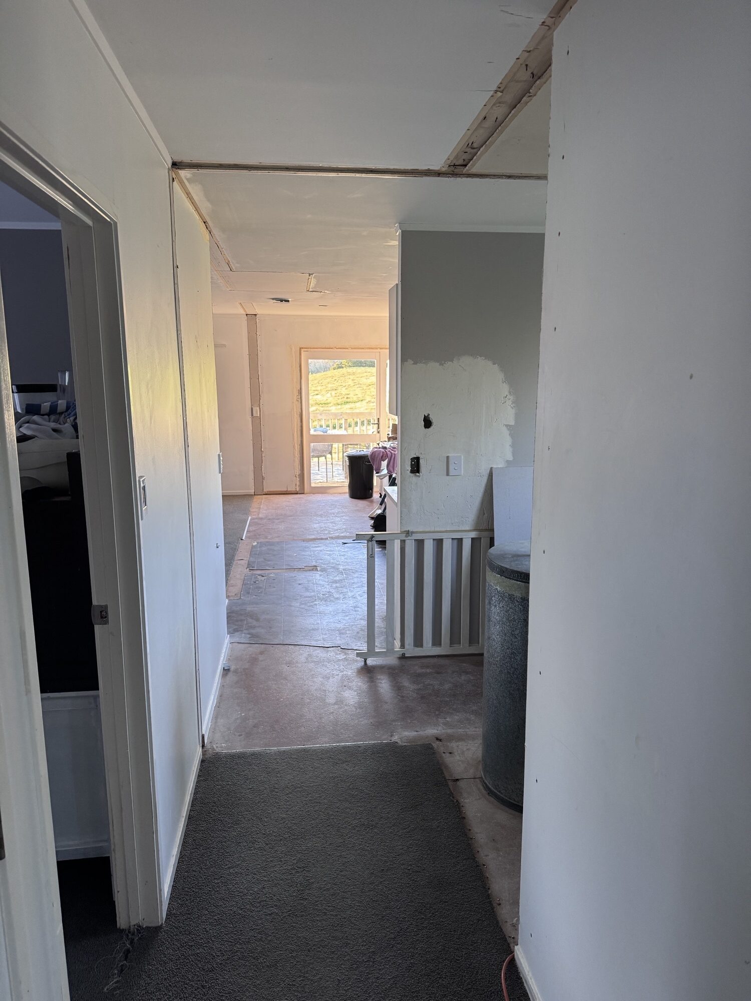
Residential renovation
- Project: Residential renovation
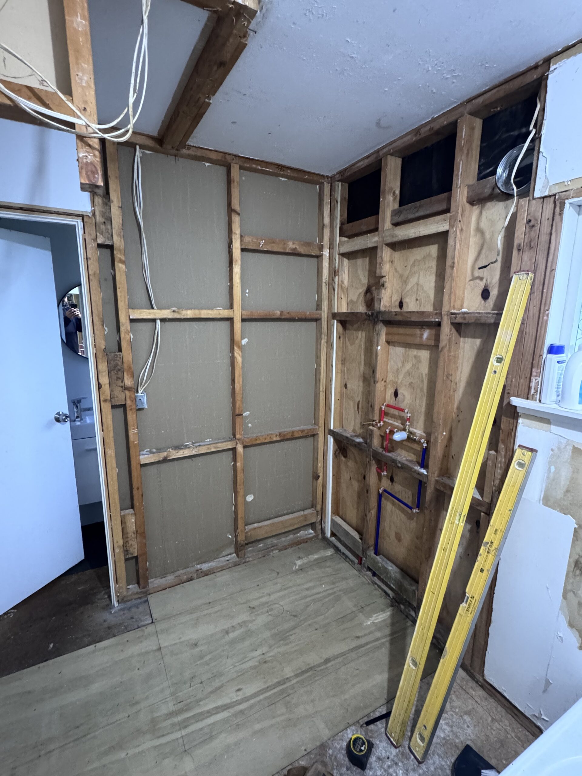
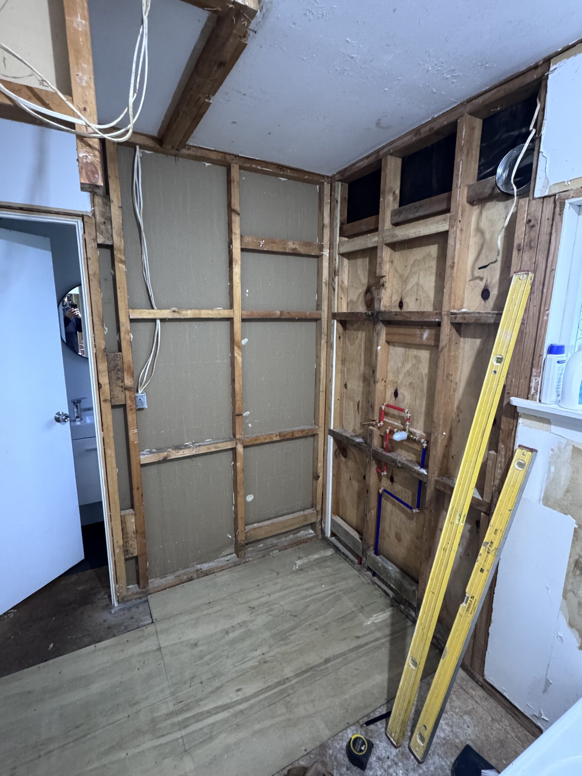
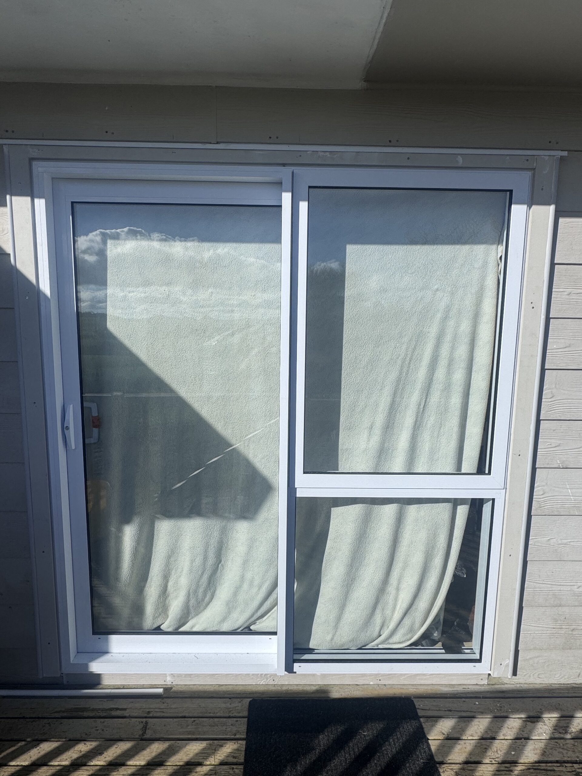
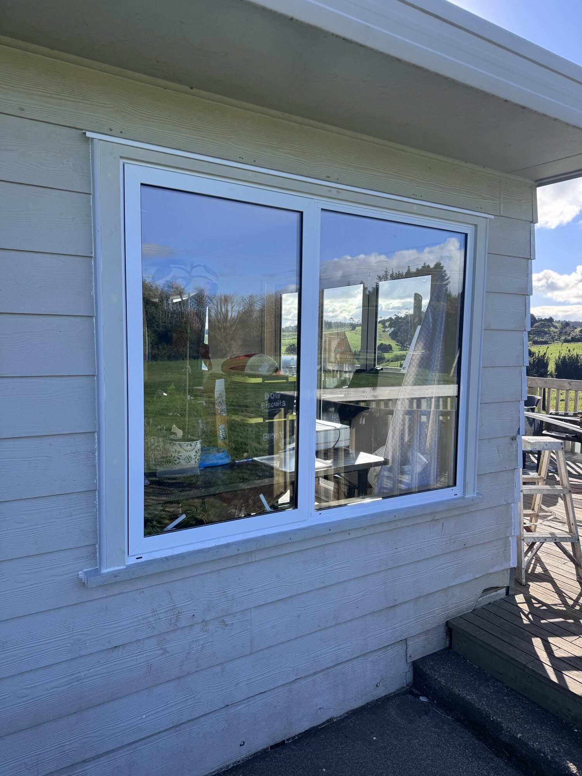
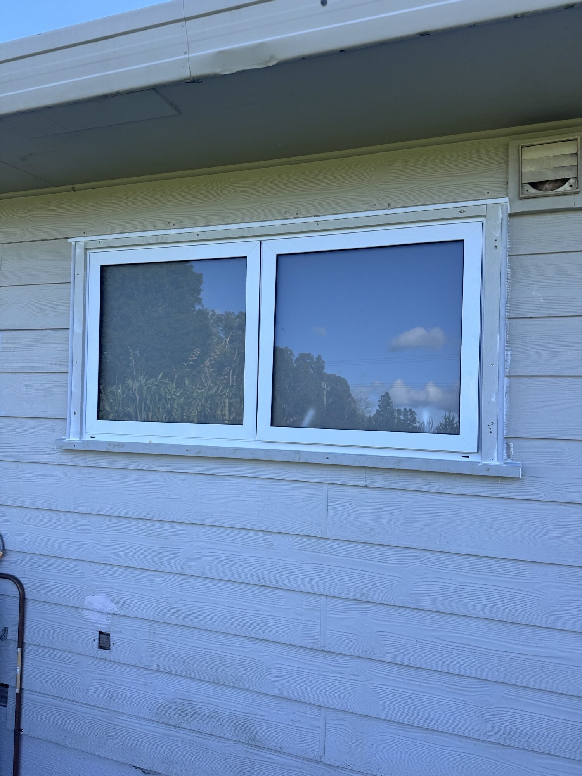
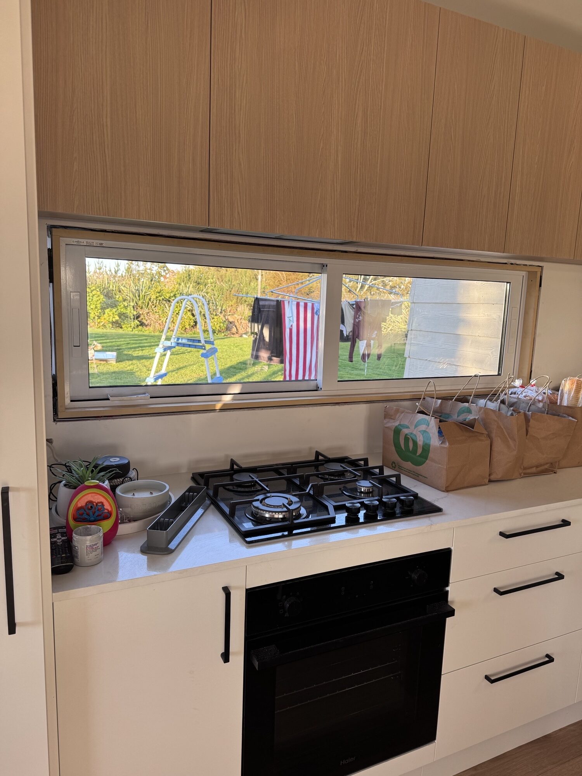
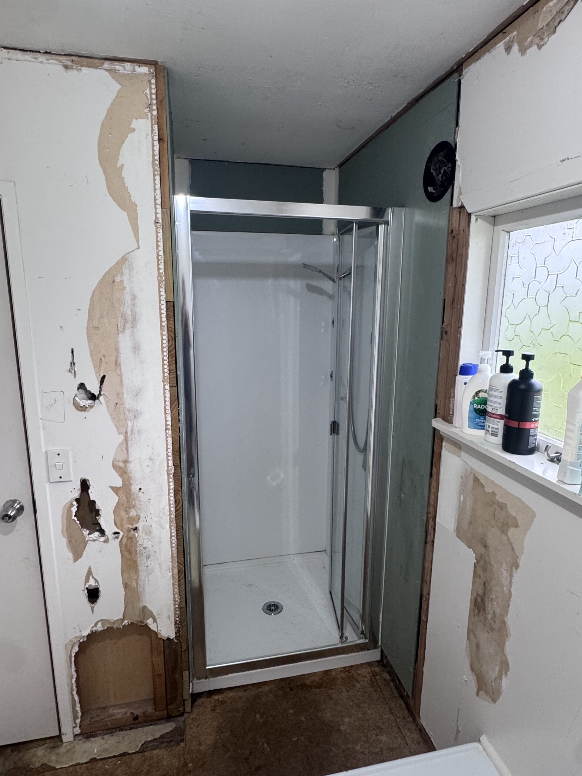
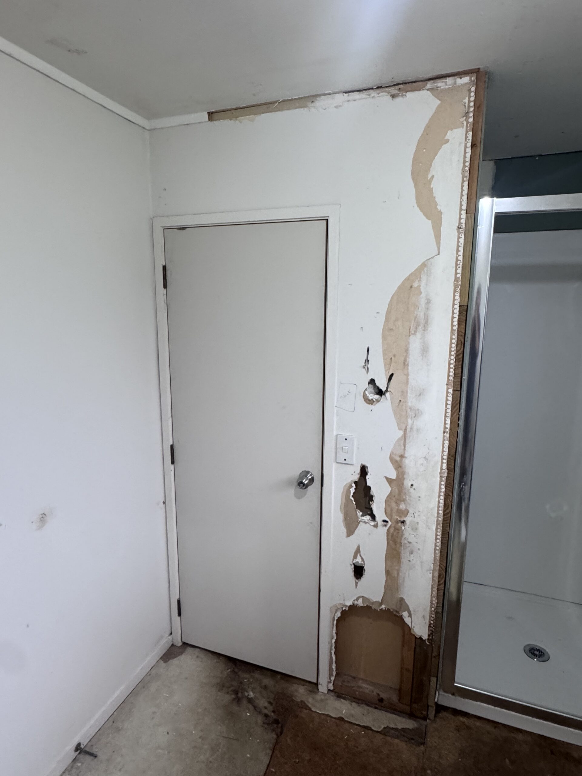
- Scope: Open-plan living conversion, new kitchen, aluminium joinery, bathroom renovation, laundry refurbishment, new timber flooring, and interior upgrade
- Status: In progress
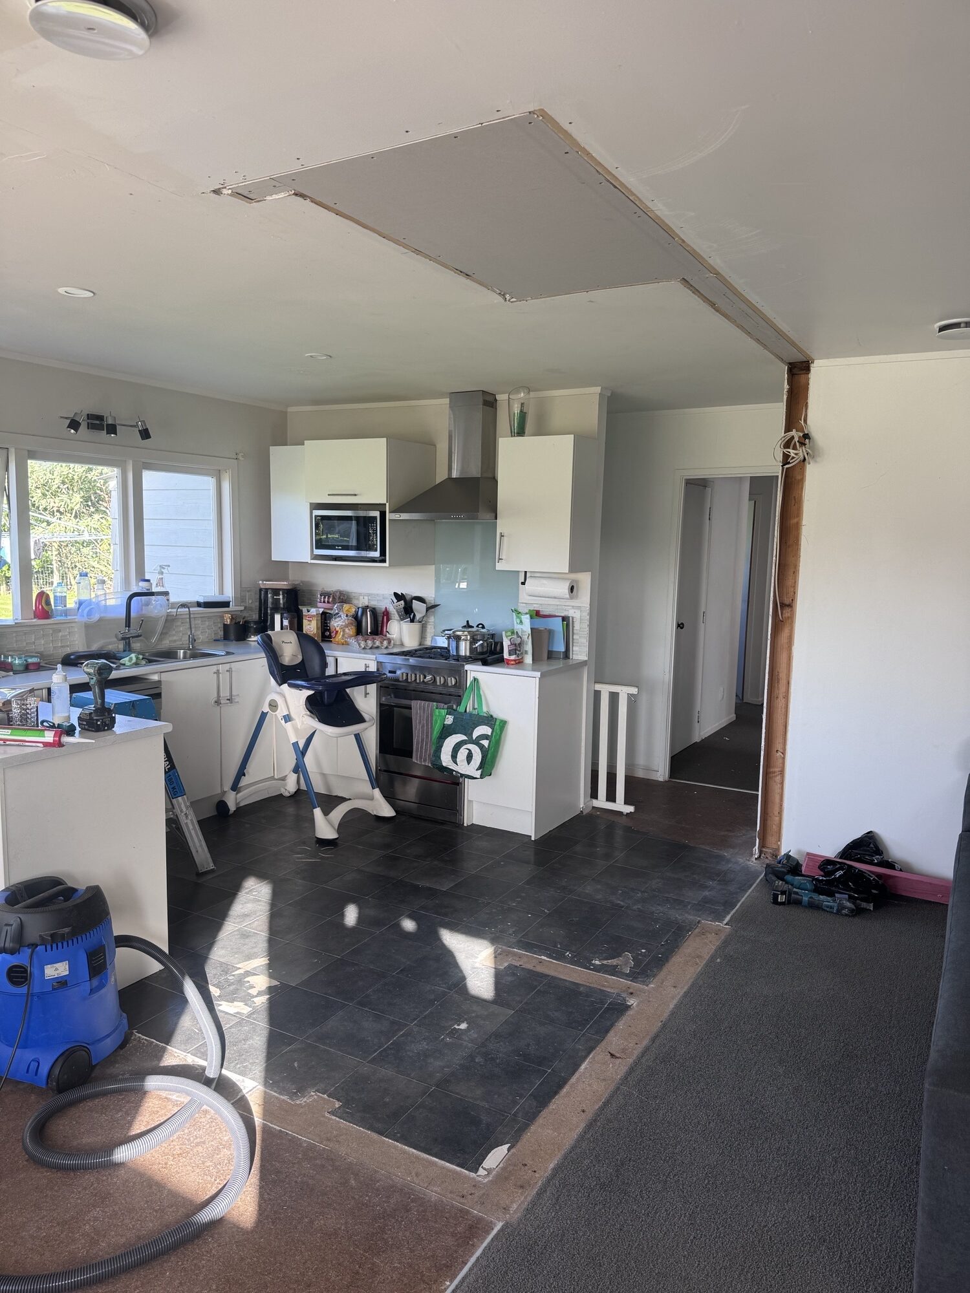
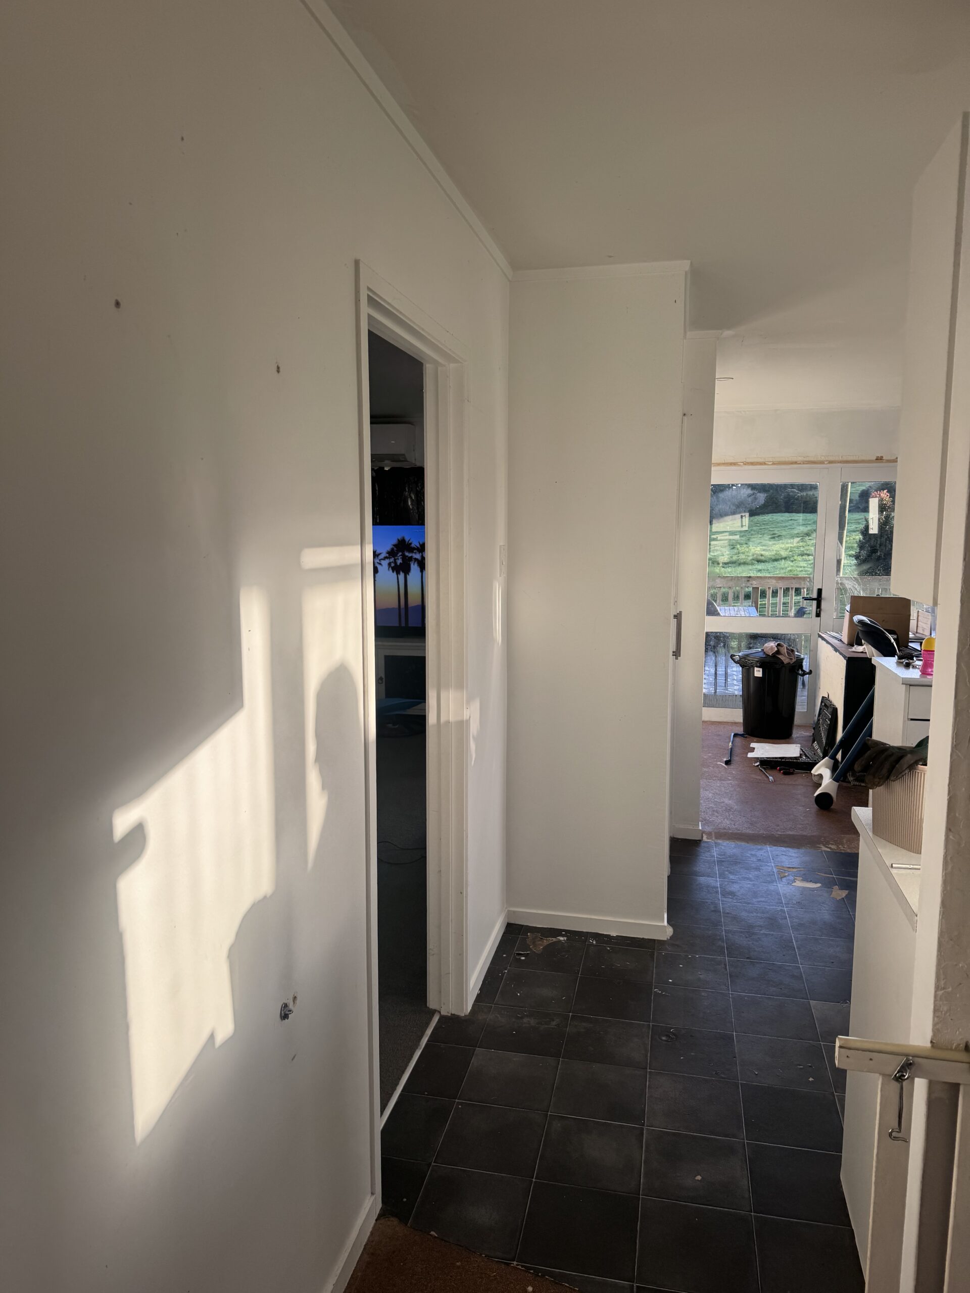
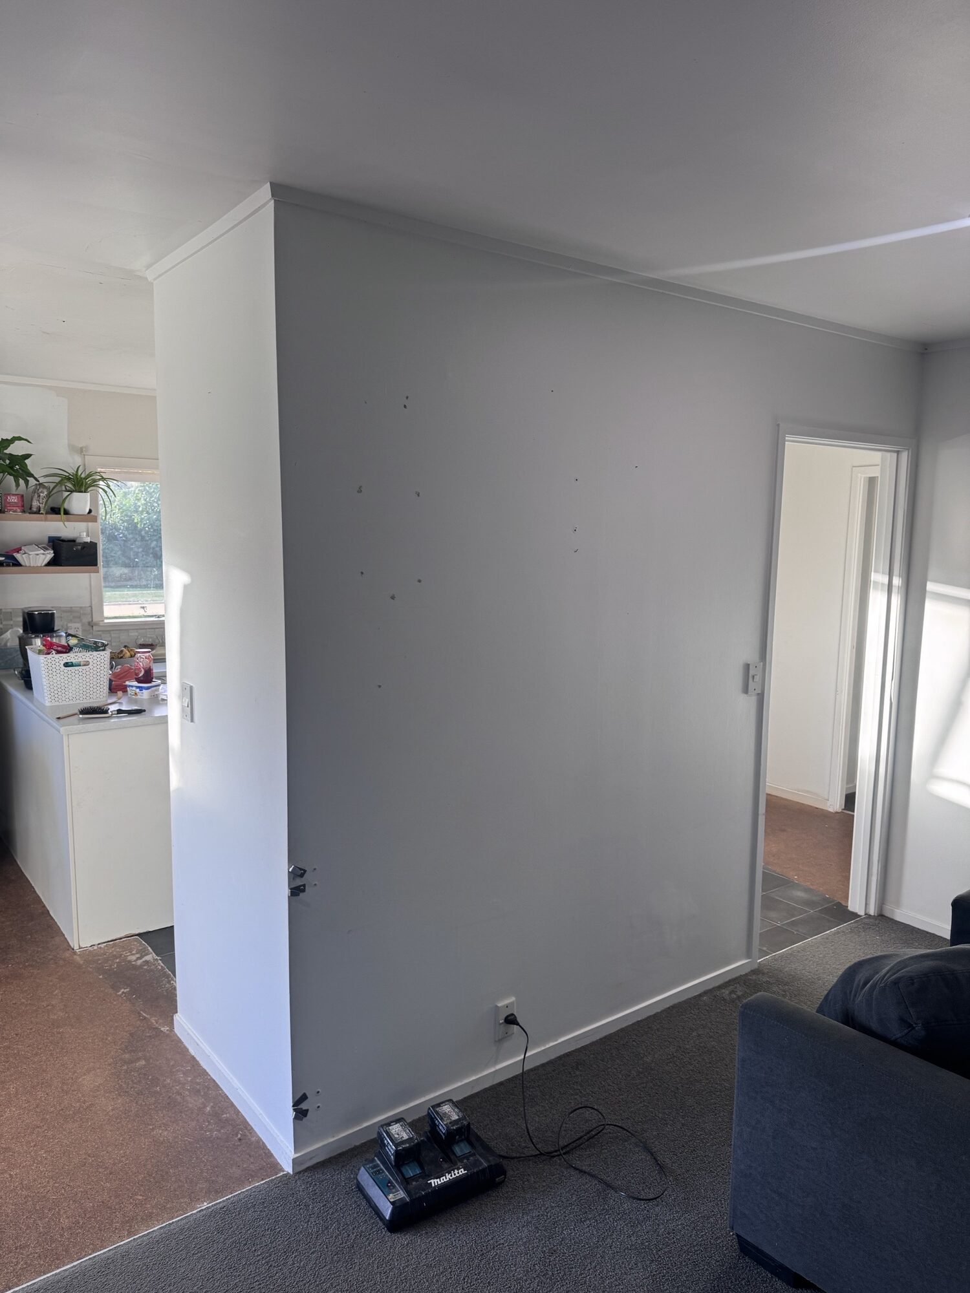
As the renovation progressed, the scope expanded to include a complete laundry refurbishment, bathroom renovation, toilet ceiling replacement, and new timber flooring throughout these areas. A brand-new kitchen and new flooring have transformed the space, creating the open-plan living environment the clients envisioned.
Renovating an occupied home always presents unique challenges, requiring careful planning, organisation, and communication to minimise disruption to everyday life. Ensuring the clients were not left without essential facilities such as a kitchen or bathroom for extended periods has been a key priority throughout the project.
While the clients engaged their own plumbing contractor, I took responsibility for coordinating the various trades involved, including plumbers, electricians, and plasterers. Careful scheduling and communication have helped keep the project running smoothly and ensured each trade was available when needed to maintain progress and avoid delays.
The transformation so far has been remarkable, and I am looking forward to seeing the finished result and delivering a space that the clients can enjoy for many years to come.
Turning your dreams into reality
We are available when you are. Call us when it suits you.